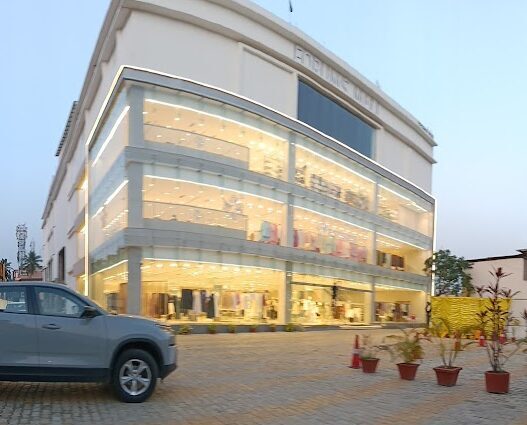
Commercial Buildings
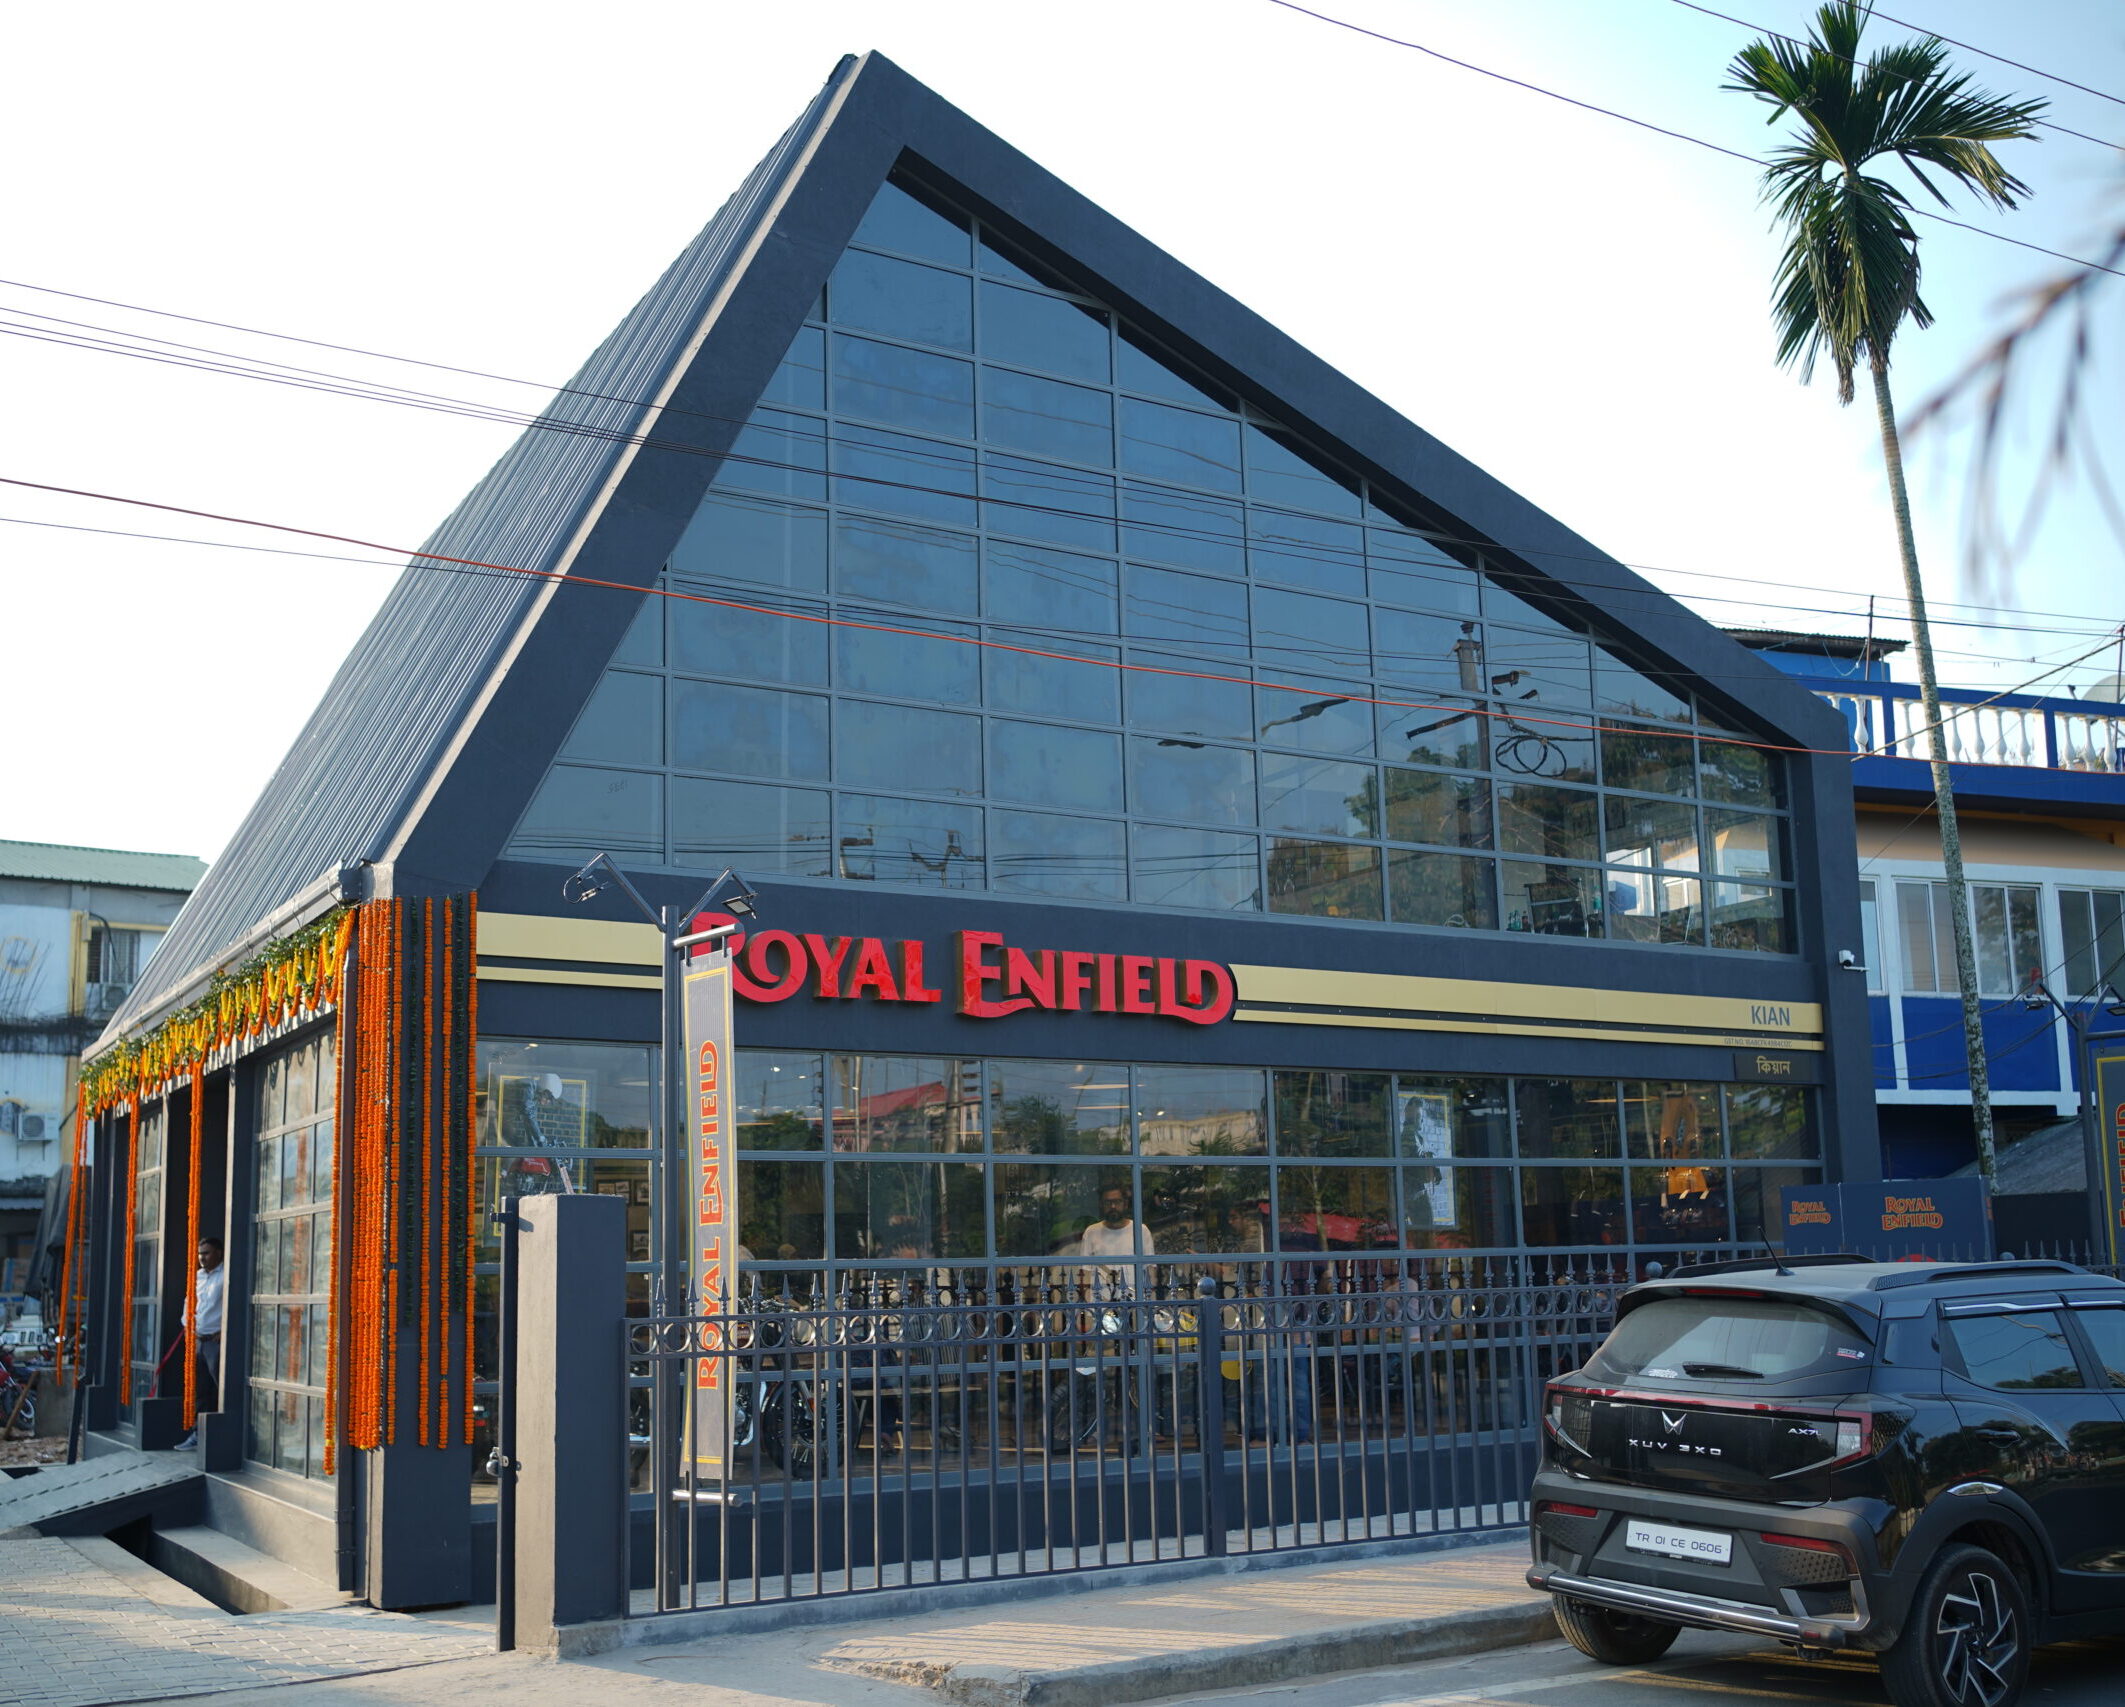
Royal Enfield Showroom, Agartala
Agartala
Services
Master planning, concept design, and detailed drawings tailored for functionality and aesthetics.
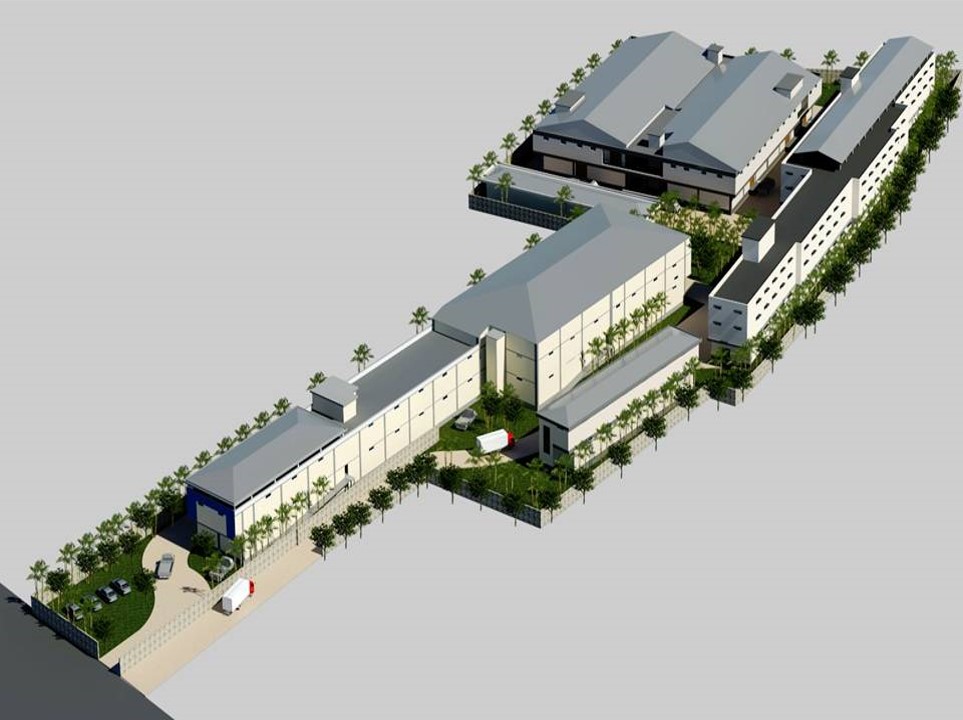
Overview
Architectural Design & Master Planning: creating spaces that combine functionality, efficiency and aesthetics.
Good architecture starts with how a place will be used every day. Our architects plan sites and buildings around movement, light, ventilation and future growth, then shape them so they look right too.
We take projects from the first master plan and concept views through to the full set of working drawings that contractors build from. Because our engineers sit in the same office, the architecture, structure and services are planned together from day one.
Yes. We share concept plans and 3D views first, so you can see the building and give feedback before detailed drawings begin.
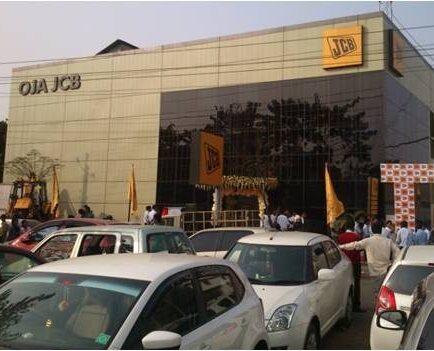
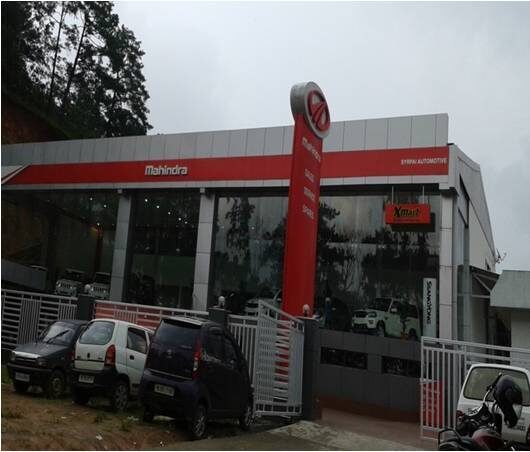
Yes. We have designed showrooms for brands such as Royal Enfield, Mahindra and JCB to their published guidelines.
Yes. We prepare the drawings needed for building permission and can also handle the approval process for you.
Our projects
Contact us
Share a few details about your site and what you plan to build. An engineer from our team will call you back.
Call us
+91 99541 58980